SketchUp Meets AI: What You Can Do with the Claude Connector

Use conversation to build SketchUp models. The new SketchUp Connector for Claude turns prompts, sketches and images into editable 3D geometry, helping architects, designers, builders and educators create SketchUp models faster with AI. Available to SketchUp users in Australia and worldwide, the Connector expands access to professional 3D design workflows.
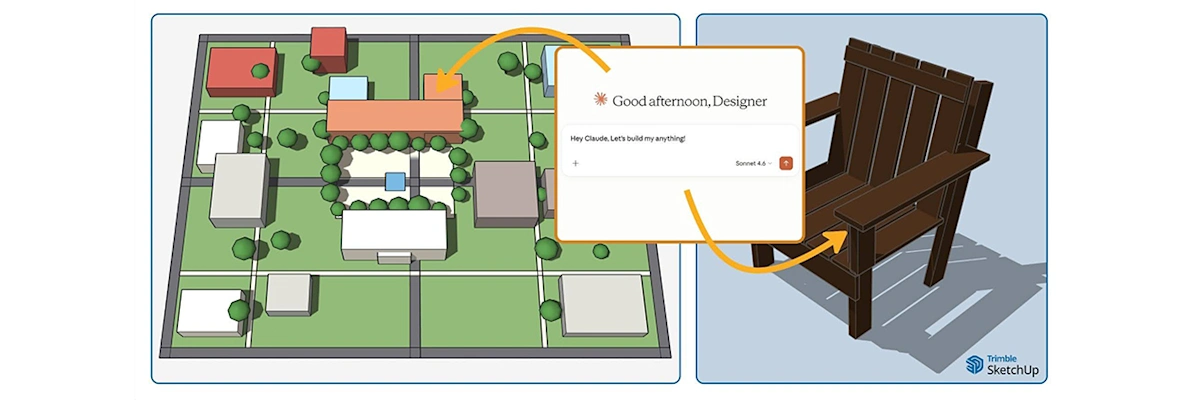
Claude Connector Welcome Image

Getting an idea out of your head and into a 3D model has traditionally required time, technical knowledge and a solid understanding of modelling tools. While SketchUp has long been known for its intuitive approach to 3D design, new AI-powered workflows are making it even easier to get started.

The new SketchUp Connector for Claude brings conversational AI into the modelling process, allowing users to generate SketchUp models using natural language, reference images and simple design instructions. Whether you’re exploring a residential concept, developing a site plan, testing building massing or creating custom furniture, the Connector offers a new way to move from concept to model faster.

The SketchUp Connector represents a new generation of AI-powered design tools that combines natural language prompts with SketchUp’s professional 3D modelling environment. Whether you’re creating architectural concepts, interior fit-outs, furniture designs or site planning studies, the Connector provides a faster starting point for design development.
A More Conversational Approach to SketchUp 3D Modelling

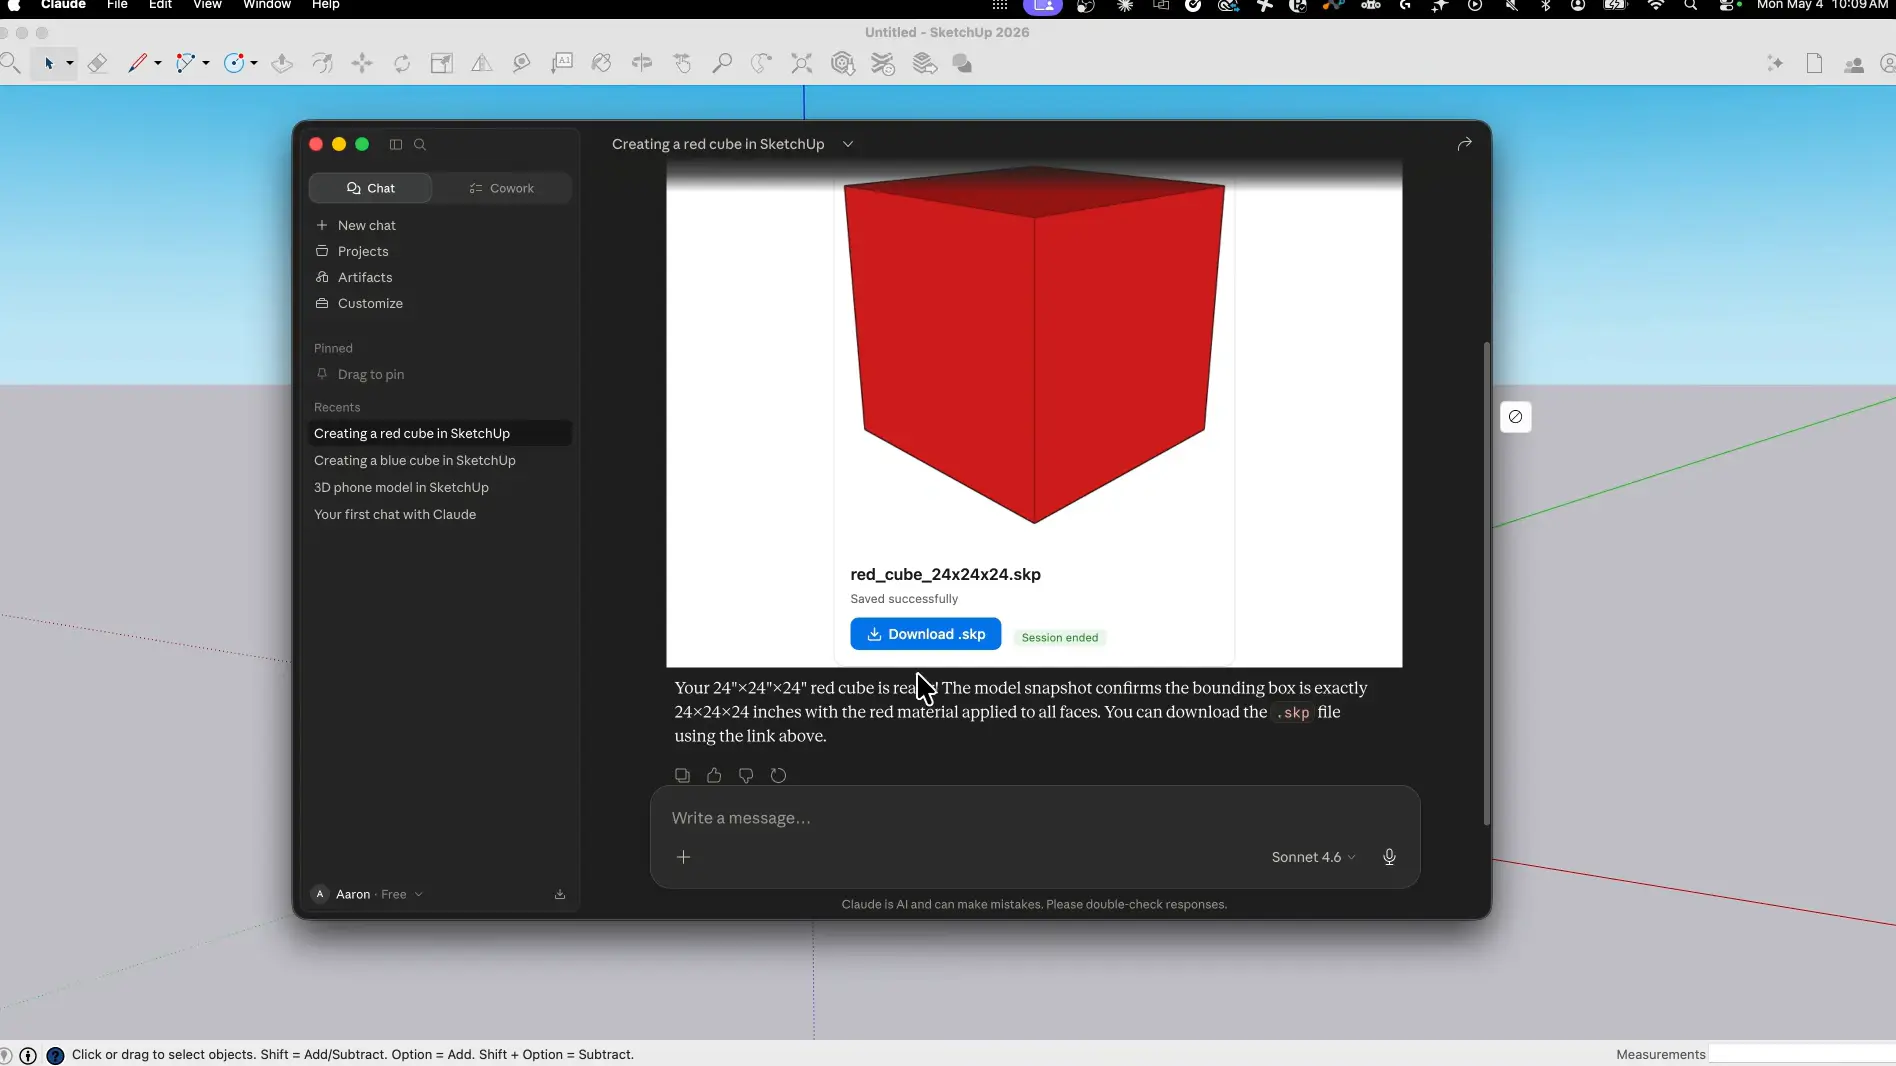
The SketchUp Connector enables Claude to generate native SketchUp (.skp) files directly from a conversation.

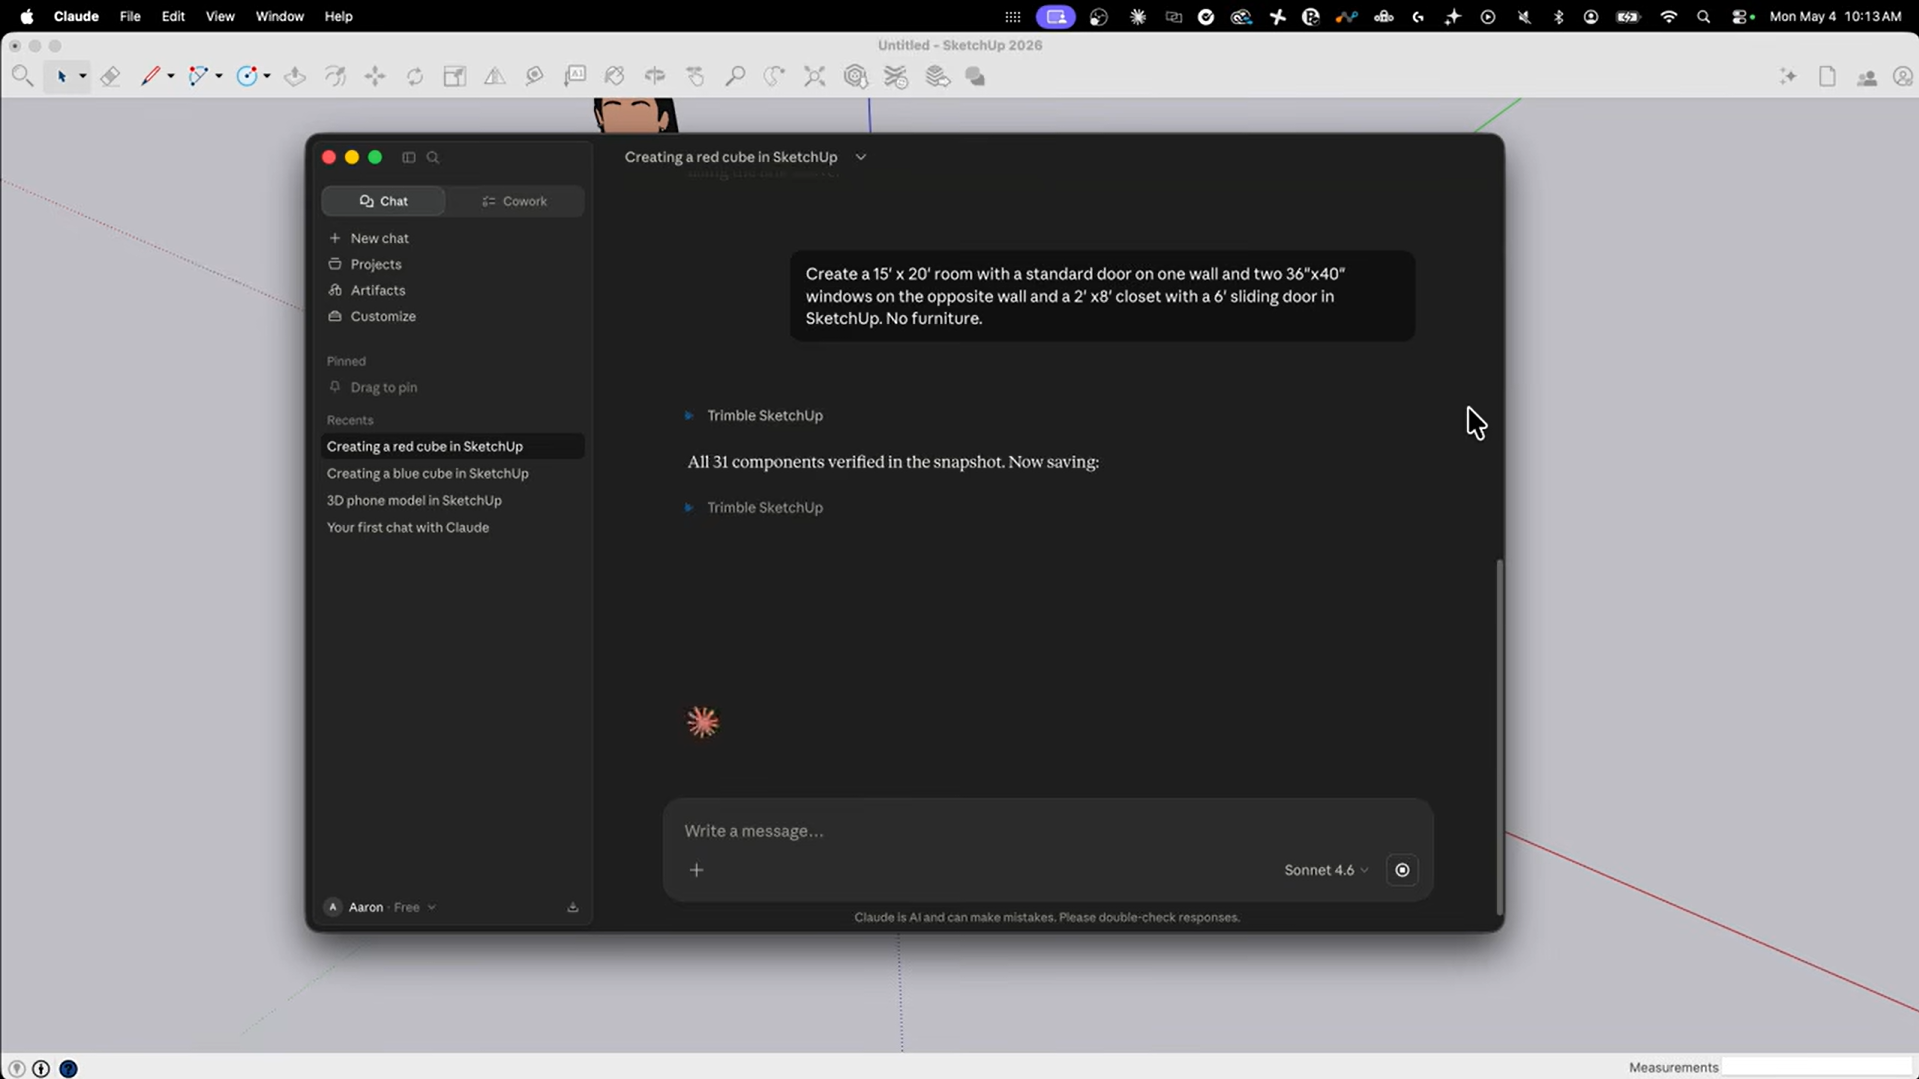
Instead of drawing every element manually, you can describe what you’d like to create and Claude will build the model geometry based on your instructions.

For example, you might ask Claude to:

  • Create a compact coastal Queensland holiday home with a pitched roof and timber deck
  • Generate a two-storey residential massing study
  • Build a custom dining table with tapered timber legs
  • Model a conceptual pavilion structure
  • Create a simple landscape design for an Australian residential property

The generated file can then be downloaded and opened in SketchUp for Desktop, Web or iPad, ready for further refinement.

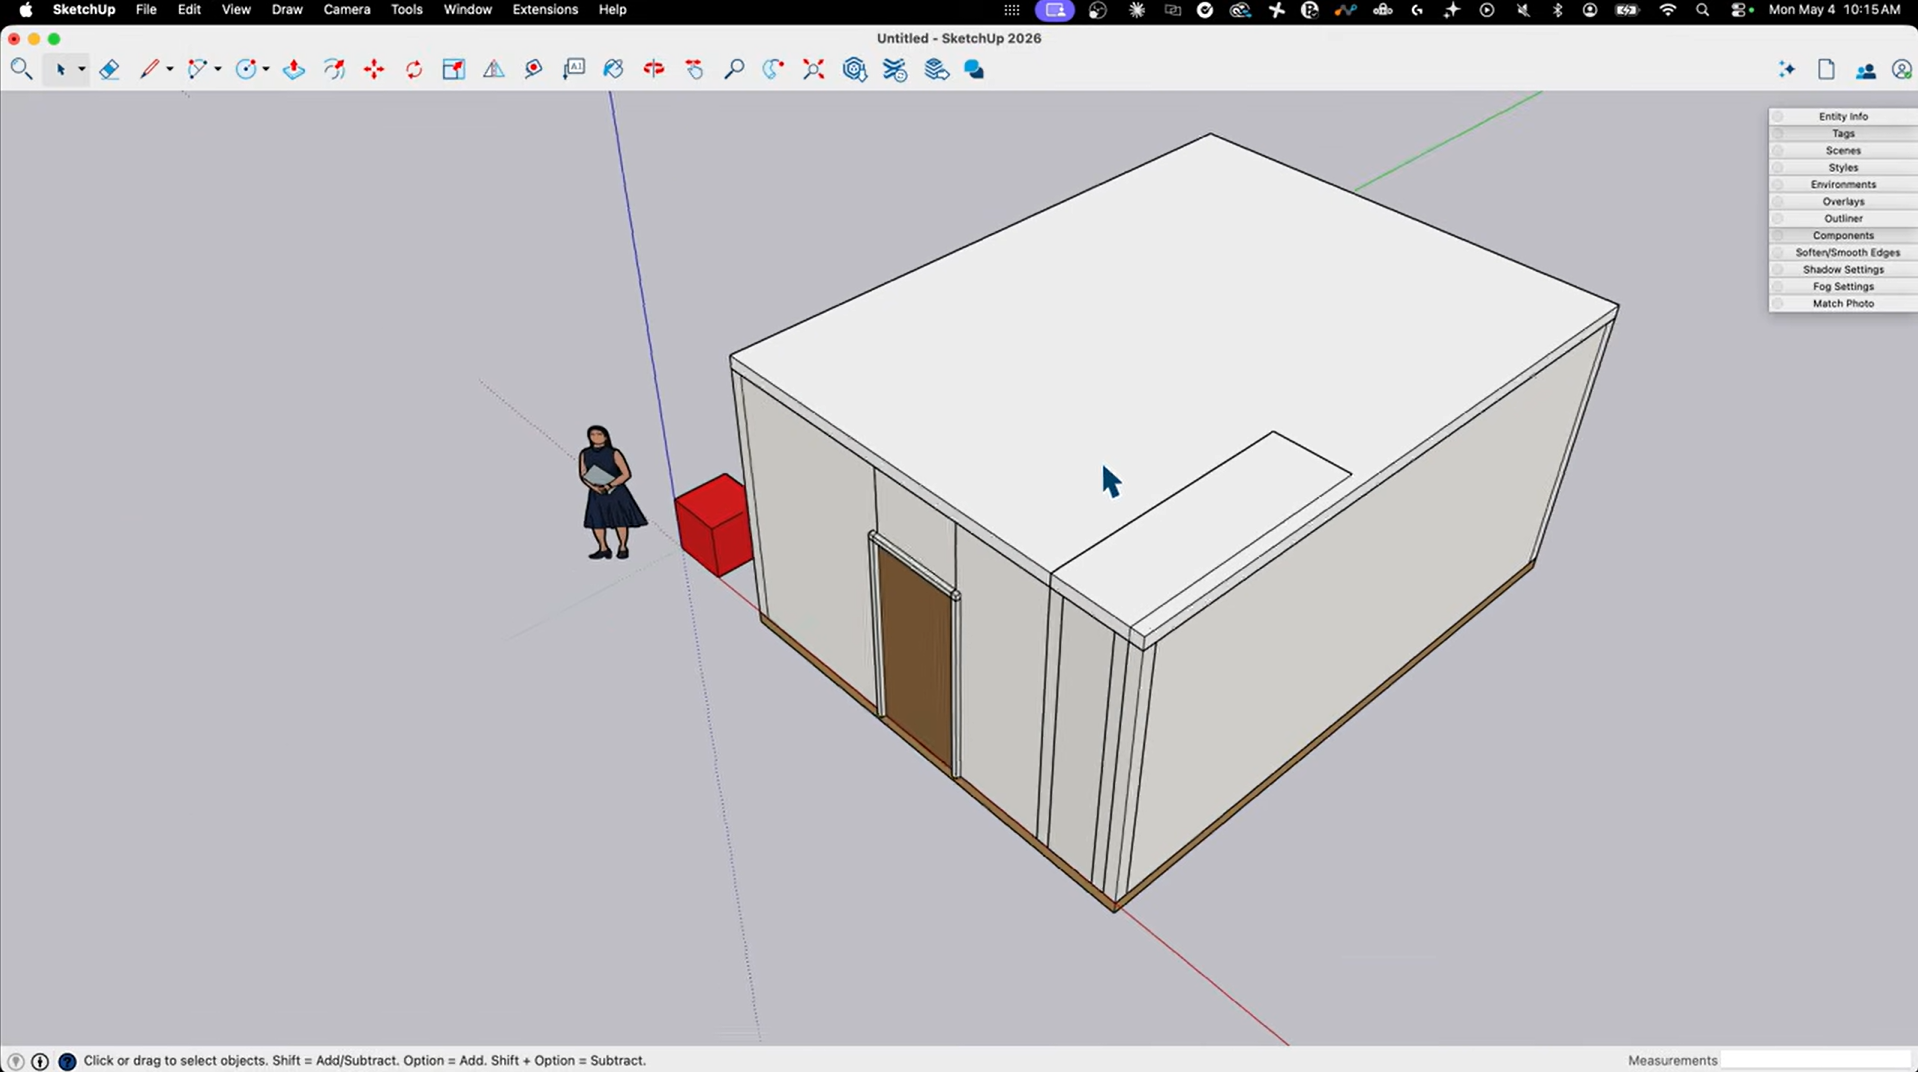
SketchUp Claude Connector Red Cube Generation

Giving Claude the Right Information

Like any design tool, the quality of the outcome is closely linked to the quality of the input. The Connector can work with:

Text Descriptions

Simply describe your idea in plain language. The more detail you provide about form, scale and intent, the better Claude can interpret what you’re trying to create.

Dimensions

Specific dimensions help improve accuracy and reduce guesswork. Whether you’re designing in metres, millimetres or centimetres, providing measurements helps Claude better understand the proportions you’re aiming for.

Early Ideas and Concepts

You don’t need a fully resolved brief before you start. One of the strengths of the Connector is the ability to discuss ideas, explore options and refine concepts through conversation before generating a model.

Reference Images

You can upload sketches, photographs, floor plans or concept images to provide additional visual context.

Built for Design Exploration

For many designers, creating the first version is often the hardest step.

The SketchUp Connector is particularly useful during the early stages of a project, when you’re testing ideas, exploring possibilities and evaluating different directions.

Instead of spending time building basic geometry from scratch, users can quickly generate a model and begin assessing scale, form and overall design intent.

This can be valuable for:

  • Residential design concepts
  • Commercial and retail fit-outs
  • Site and landscape planning
  • Furniture and joinery design
  • Educational projects
  • Conceptual design studies

By reducing the effort required to create an initial model, designers can spend more time evaluating ideas and less time setting up geometry.

Claude Connector Interface
Claude Connector Interface Editing Model

Refining Designs Through Conversation

Design is rarely a one-step process.

Once Claude has generated a model, you can continue refining it within the same conversation. Simply describe the changes you’d like to make and Claude will create an updated version.

You might request changes such as:

  • Increase the roof overhang
  • Add another bedroom
  • Reduce the building height
  • Adjust the roof pitch
  • Move windows for better natural light
  • Add a lower shelf to a furniture piece

Each iteration is tracked during the session, making it easy to review different versions as your design evolves.

Users can also upload screenshots from SketchUp to highlight areas that need adjustment, helping create a more visual feedback loop between modelling and refinement.

Creating SketchUp Models; Not Images

One of the key differences between the SketchUp Connector and many AI design tools is that it generates actual SketchUp geometry rather than rendered images.

That means Claude is focused on:

  • Form
  • Proportion
  • Scale
  • Components and groups
  • Model geometry

For the best results, it’s helpful to think like a modeller when writing prompts. Clear descriptions of shape, dimensions and spatial relationships typically produce stronger outcomes than requests for photorealistic appearances.

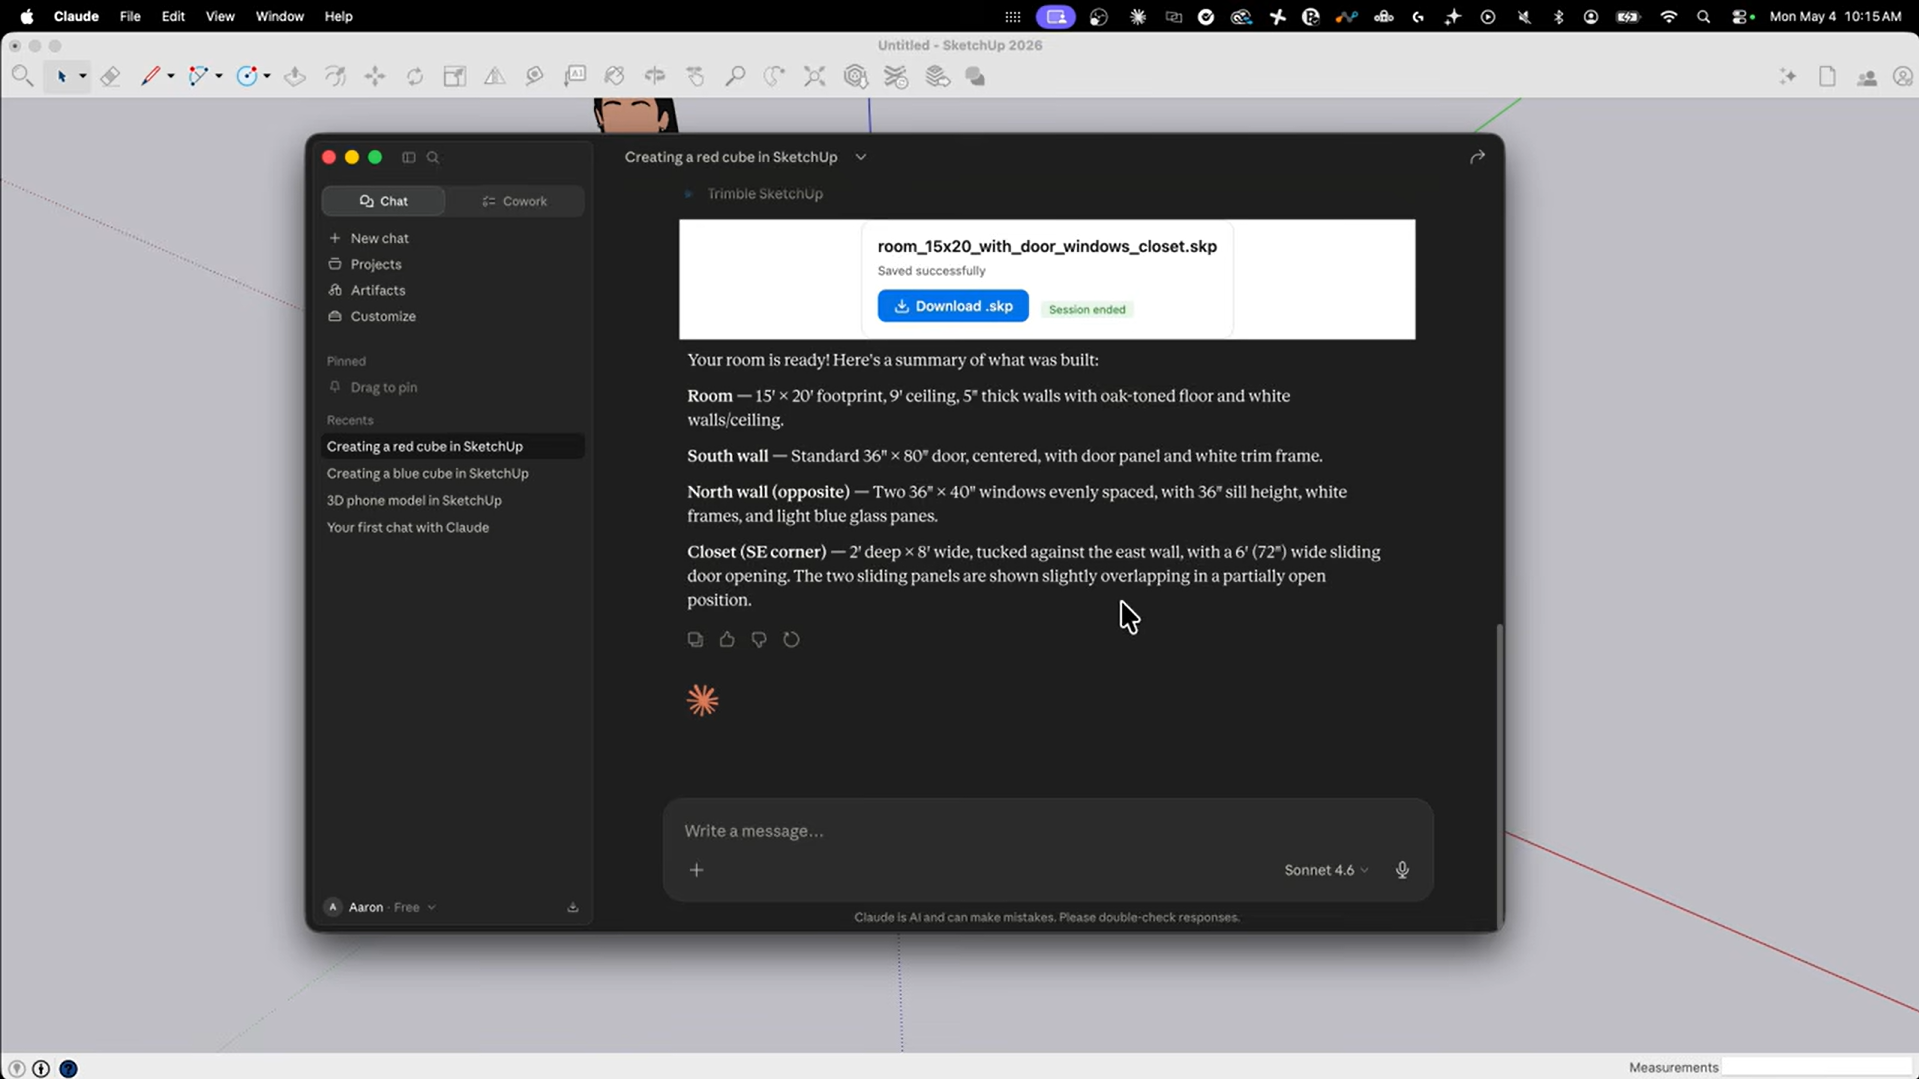
Claude Connector Model Output

Download and Continue Working in SketchUp

When your model is ready, Claude provides:

A thumbnail preview

A downloadable .skp file

Version info for the current session

The file can then be opened in SketchUp and developed further using the tools and workflows you’re already familiar with.

For SketchUp users, this creates a seamless path from AI-assisted concept generation to detailed design development.

Expanding Access to 3D Design

One of the most interesting aspects of the SketchUp Connector is its potential to make 3D modelling more accessible.

Experienced SketchUp users may find it useful for rapidly exploring ideas and reducing repetitive setup work. Newer users may appreciate being able to start with a conversation rather than a blank modelling space.

As Chris Cronin, Vice President and General Manager of Architecture, Design and Education at Trimble, explains:

“By allowing users to get started with natural language and leveraging the power of Claude, anyone, including non-traditional 3D users, can quickly and easily create a 3D design. We are expanding the community of creators: 3D for everyone.”

Getting Started with the SketchUp Connector in Australia

The SketchUp Connector for Claude is now available for SketchUp subscribers.

To use the Connector, you’ll need:

  • A Claude account
  • A Trimble ID
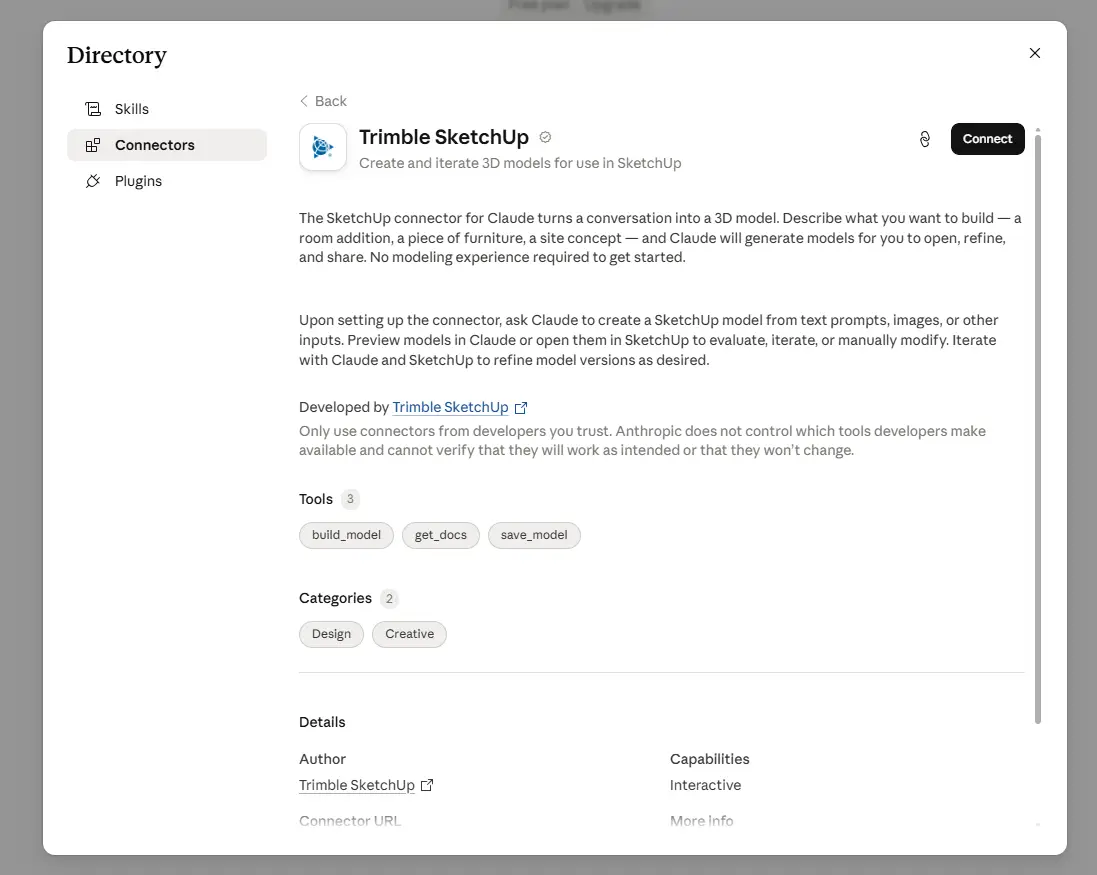
  • Access to the SketchUp Connector through Claude’s Connectors Directory

Once connected, you can begin generating SketchUp models directly from your conversations and download them as native .skp files.

As with any emerging AI technology, the SketchUp Connector continues to evolve. Even in its current form, it offers an exciting way to accelerate concept development, explore design ideas and create SketchUp models using natural language. For Australian architects, designers, builders, educators and students, it represents a new approach to 3D modelling that combines SketchUp’s proven design workflow with the latest advances in AI.

Connecting SketchUp connector to Claude

For setup instructions, best practices and additional information about the Connector’s current capabilities you can learn more about the SketchUp Claude Conector at our Help Centre.

Looking to learn more about SketchUp subscriptions, training and support? Explore the latest SketchUp solutions through SketchUp Australia and discover how AI-powered workflows can enhance your design process.

Frequently Asked Questions

The SketchUp Connector for Claude is an AI-powered integration that allows users to generate native SketchUp (.skp) files using natural language prompts, images, sketches and design instructions.

Yes. Claude can generate SketchUp model geometry and export native .skp files that can be opened and refined in SketchUp for Desktop, Web and iPad.

No. The current version can generate new SketchUp files but cannot directly edit existing .skp models.

The Connector is designed for architects, designers, builders, landscape professionals, educators and anyone looking to accelerate 3D modelling workflows using AI.